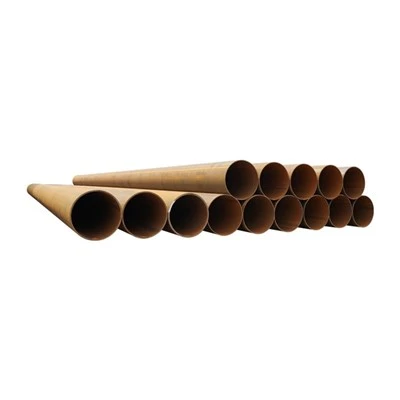
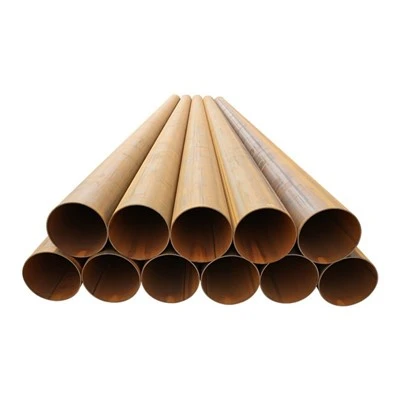
Before LSAW steel pipes are delivered to a project site, a systematic inspection is essential to verify their dimensions, surface condition, weld quality, mechanical properties, pressure resistance, and documentation. LSAW steel pipes are widely used in oil and gas transmission, water transportation, structural piling, offshore engineering, and other demanding applications, making pre-delivery quality inspection an important part of project procurement.
A complete inspection does more than identify visible defects. It provides objective evidence that the manufactured pipes meet the applicable product standard, purchase specification, and project requirements. Depending on the order, inspection may include visual and dimensional examination, weld inspection, non-destructive testing, hydrostatic testing, mechanical testing, anti-corrosion coating inspection, and review of quality documents and traceability records.
Why Is Pre-Delivery Inspection Important for LSAW Steel Pipes?
LSAW steel pipes are manufactured by forming steel plate into a cylindrical shape and joining the longitudinal seam by submerged arc welding. Because the pipe is often used for pressure transportation or structural applications, the quality of the pipe body, weld seam, dimensions, and material properties must be controlled throughout production.
Pre-delivery inspection helps buyers confirm that the finished LSAW steel pipes conform to the specified diameter, wall thickness, length, steel grade, manufacturing standard, and testing requirements. It also provides an opportunity to identify dimensional deviations, surface imperfections, weld discontinuities, or coating damage before the pipes are transported to the project site.
For international projects, inspection records and material traceability are equally important. Each pipe should be identifiable through markings and corresponding quality documents, allowing the purchaser to connect the finished product with its manufacturing and testing records.
What Should Be Checked During LSAW Pipe Visual and Dimensional Inspection?
Visual and dimensional inspection is one of the basic stages of final quality control. It evaluates the external and internal condition of the pipe and confirms whether its geometry complies with the order requirements.
How Is the Surface and Weld Appearance Inspected?
Inspectors examine the pipe surface for visible defects such as cracks, folds, dents, excessive scratches, scars, arc burns, and other imperfections. Particular attention is normally given to the longitudinal weld seam, pipe ends, bevels, and areas that may have been affected during handling.
The weld appearance is also checked for excessive reinforcement, undercut, misalignment, irregular transitions, and other visible abnormalities. The applicable standard or project specification determines the acceptance criteria and whether a particular surface imperfection can be repaired, removed, or accepted.
Which LSAW Pipe Dimensions Need to Be Verified?
Dimensional inspection confirms that the finished pipe corresponds to the purchase order. Depending on the applicable specification, inspectors may measure outside diameter, wall thickness, length, straightness, ovality, end squareness, and bevel dimensions.
| Inspection Item | What Is Checked | Why It Matters |
|---|---|---|
| Outside Diameter | Actual OD and permitted tolerance | Ensures proper fit-up and connection |
| Wall Thickness | Measured thickness against specification | Confirms design and manufacturing requirements |
| Length | Individual pipe length | Supports installation and project planning |
| Ovality | Difference between maximum and minimum OD | Helps ensure proper field fit-up |
| Straightness | Overall pipe alignment | Supports installation and welding |
| Pipe Ends | Bevel, squareness and end condition | Important for field joint preparation |
| Weld Seam | Appearance and profile | Provides initial weld quality verification |
For large-diameter LSAW pipes, dimensional accuracy is particularly important because deviations can affect field welding and installation. Huayang Steel Pipe manufactures LSAW steel pipes with diameters from Φ406.4 mm to Φ2800 mm, wall thicknesses from 7 mm to 50 mm, and lengths of 6–12.5 m, according to applicable product specifications and order requirements.
How Is the Weld Quality of LSAW Steel Pipes Inspected?
The longitudinal weld is a key area of LSAW pipe manufacturing. Visual examination provides the initial assessment, while non-destructive testing is used to identify discontinuities that cannot be detected by visual inspection alone.
Which NDT Methods Are Commonly Used for LSAW Pipes?
Non-destructive testing evaluates the integrity of the weld and pipe without damaging the finished product. The specific method and testing coverage depend on the applicable standard, product grade, pipe dimensions, and project inspection requirements.
Ultrasonic Testing for LSAW Welds
Ultrasonic testing uses high-frequency sound waves to detect internal discontinuities in the weld and adjacent material. Depending on the inspection procedure, UT can identify defects such as lack of fusion, lack of penetration, cracks, and other internal discontinuities.
For large-diameter welded pipes, ultrasonic inspection provides an efficient method of checking weld integrity and can be incorporated into both manufacturing and final inspection procedures.
Radiographic Testing, MT and PT
Radiographic testing uses X-rays or gamma rays to examine the internal condition of welds and can reveal certain volumetric discontinuities. It may be specified for particular applications or inspection plans.
Magnetic particle testing is suitable for ferromagnetic steel and can detect surface and near-surface discontinuities. Penetrant testing is used to identify small surface-breaking defects. These methods are selected according to the material, product standard, weld configuration, and agreed inspection requirements.
What Does a Typical LSAW Pipe Inspection Plan Include?
A comprehensive inspection plan normally combines several inspection methods rather than relying on one test.
| Inspection Stage | Typical Method | Main Purpose |
|---|---|---|
| Surface inspection | Visual examination | Identify visible defects |
| Dimensional inspection | Measuring instruments and gauges | Verify OD, WT, length and geometry |
| Weld inspection | UT / RT as specified | Detect internal weld discontinuities |
| Surface NDT | MT / PT as applicable | Detect surface or near-surface defects |
| Pressure testing | Hydrostatic testing | Verify pressure resistance and leak tightness |
| Mechanical testing | Tensile, impact and other tests | Confirm required material properties |
| Coating inspection | Thickness, holiday and adhesion tests | Verify corrosion protection |
For critical pipeline applications, the purchase specification may require extensive or 100% weld inspection. The exact testing coverage should always be determined by the applicable standard and project inspection plan.
Why Is Hydrostatic Testing Important Before LSAW Pipe Delivery?
Hydrostatic testing is an important quality-control procedure for many LSAW steel pipes used for fluid transportation. The test evaluates the pipe's ability to withstand the specified internal pressure and helps identify leakage or unacceptable deformation.
How Is Hydrostatic Testing Performed?
During a hydrostatic test, the pipe is filled with water and subjected to the test pressure specified by the applicable standard or purchase specification. The specified pressure is maintained for the required period while the pipe is monitored for leakage and other unacceptable conditions.
The test pressure and holding time are not universal values for every LSAW pipe. They depend on factors such as the applicable standard, pipe dimensions, steel grade, design requirements, and purchase specification.
What Does a Hydrostatic Test Verify?
A successful hydrostatic test demonstrates that the pipe has met the specified pressure-test requirements. It is particularly relevant for LSAW pipes used in oil and gas pipelines, water transmission systems, and other pressure-containing applications.
After testing, the results should be recorded and linked to the relevant pipe identification and quality documentation. Proper drainage and handling after hydrostatic testing are also important, especially when the pipes will be stored or transported before installation.
How Are Mechanical Properties and Material Quality Verified?
Mechanical testing provides additional evidence that the steel pipe meets the specified material requirements. While dimensional and NDT inspections evaluate the condition of the finished pipe, mechanical tests verify properties such as strength and toughness.
Which Mechanical Tests May Be Required?
Depending on the applicable standard and project specification, mechanical testing may include tensile strength, yield strength, elongation, impact testing, hardness testing, and other specified examinations.
Impact testing is especially relevant to applications involving low-temperature service because adequate toughness can be important for resistance to brittle fracture. The required test temperature and acceptance values depend on the specified steel grade and standard.
Why Is Material Traceability Important?
Material traceability connects the finished LSAW pipe with its raw material and manufacturing records. Information such as heat number, steel plate identification, pipe number, steel grade, dimensions, and inspection results should remain consistent throughout the quality documentation.
For international projects, the purchaser may require a mill test certificate or other inspection documents showing chemical composition, mechanical properties, heat number, test results, and applicable standards. Clear traceability makes it easier to verify the origin and inspection status of each pipe before shipment.
How Should Anti-Corrosion Coatings Be Inspected Before Delivery?
When LSAW steel pipes are supplied with anti-corrosion protection, the coating becomes another important part of the final inspection process. The inspection requirements depend on the coating system, service environment, and project specification.
Huayang Steel Pipe provides anti-corrosion processing for steel pipes, including FBE, 2PE, 3PE, 2PP, 3PP, internal epoxy powder, and liquid epoxy systems. The appropriate coating system can be selected according to the pipeline's operating environment and project requirements.
What Are the Main Coating Inspection Items?
Common coating inspections include visual examination, coating thickness measurement, holiday detection, adhesion testing, and other tests required by the applicable coating specification.
| Coating Inspection | Main Purpose |
|---|---|
| Visual Inspection | Checks coating uniformity and visible damage |
| Thickness Measurement | Verifies coating thickness |
| Holiday Detection | Identifies pinholes and discontinuities |
| Adhesion Testing | Evaluates coating bonding strength |
| Surface Preparation Inspection | Confirms substrate condition before coating |
| Repair Inspection | Verifies repaired coating areas |
Pipe ends, handling areas, markings, and coating repairs should also be examined before loading. Any damage identified after coating but before shipment should be repaired according to the applicable procedure.
What Documents Should Be Reviewed Before LSAW Steel Pipe Shipment?
Physical inspection should be accompanied by a review of the quality documentation. For project orders, buyers may require a complete inspection and test dossier before approving shipment.
Depending on the contract, documents may include material certificates, dimensional inspection records, NDT reports, hydrostatic test records, mechanical test results, coating inspection reports, and other certificates required by the applicable standard or project.
Pipe markings should correspond with the inspection records. Information such as manufacturer identification, pipe number, heat number, size, grade, and standard should remain clear and traceable. This documentation provides evidence that the delivered pipes correspond to the products that were manufactured, inspected, and approved.
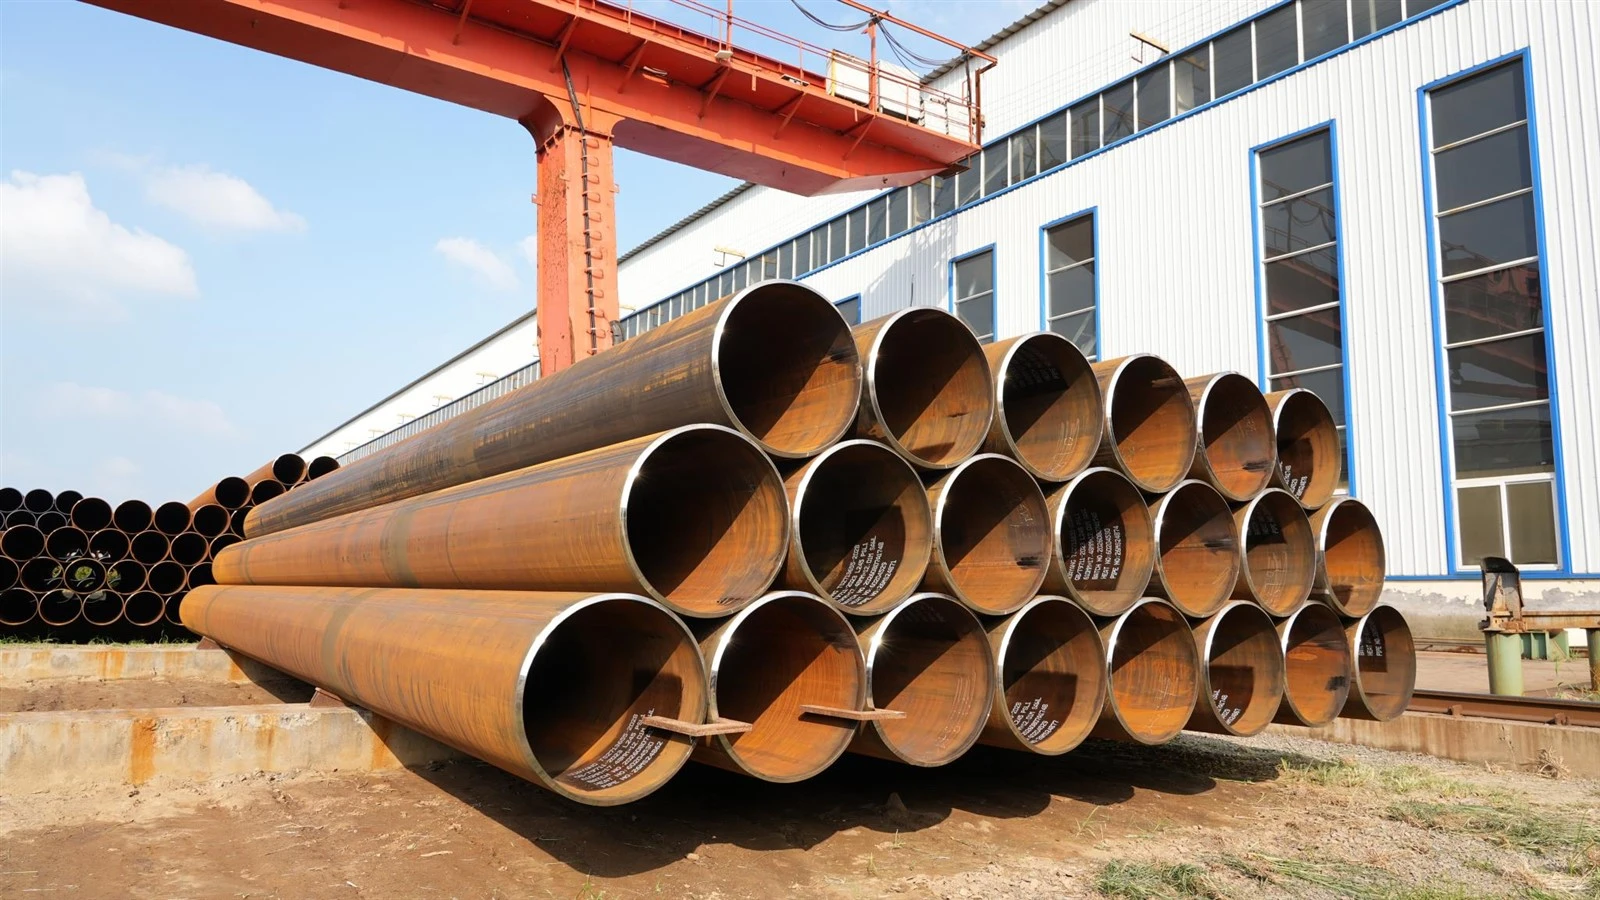
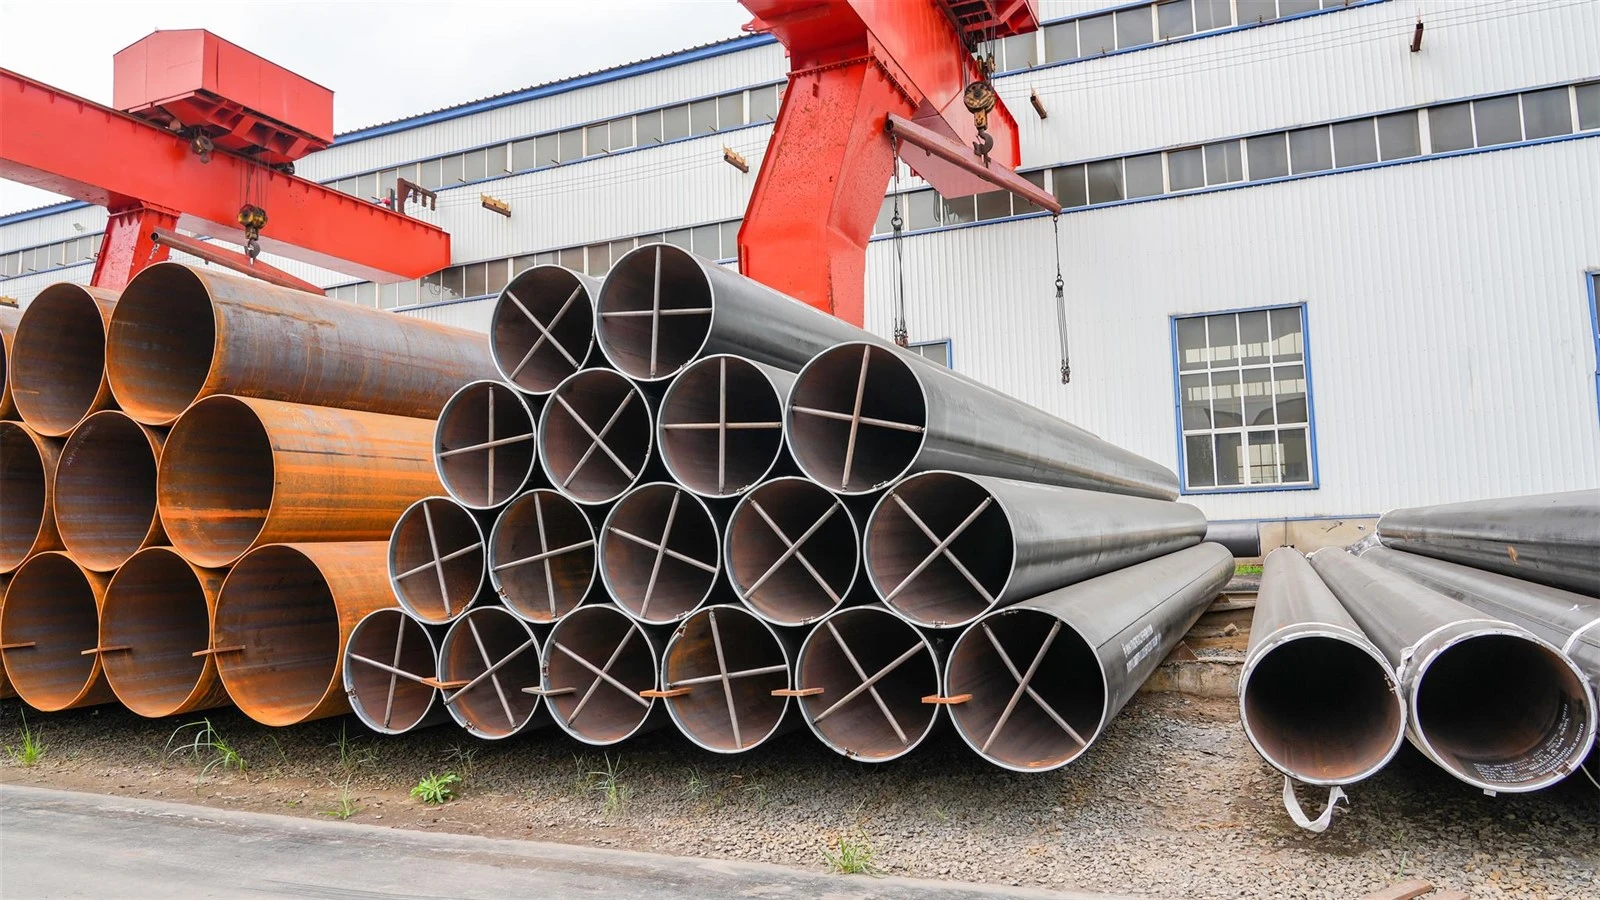
Why Does Comprehensive LSAW Pipe Inspection Matter?
Pre-delivery inspection provides buyers with a systematic way to verify LSAW steel pipe quality before transportation to the project site. Visual and dimensional inspection confirms pipe geometry and surface condition, NDT evaluates weld integrity, hydrostatic testing verifies pressure-test performance, mechanical testing confirms material properties, and coating inspection checks corrosion protection where applicable.
The inspection requirements should always be based on the applicable product standard, purchase specification, and project inspection plan rather than applying one universal checklist to every LSAW pipe order. Proper documentation and traceability are equally important for international procurement and project acceptance.
With LSAW steel pipe production covering Φ406.4–Φ2800 mm in diameter, 7–50 mm in wall thickness, and 6–12.5 m in length, Huayang Steel Pipe can manufacture large-diameter LSAW pipes according to specified standards, steel grades, dimensions, testing requirements, and project conditions. A complete inspection and documentation process helps ensure that the finished pipes are ready for transportation, installation, and subsequent service.
FAQ
What inspections are performed before LSAW steel pipes are delivered?
Typical inspections include visual and dimensional examination, weld inspection, non-destructive testing, hydrostatic testing, mechanical testing, coating inspection where applicable, and review of quality documentation.
Which NDT methods are commonly used for LSAW steel pipes?
Common methods include ultrasonic testing, radiographic testing, magnetic particle testing, and penetrant testing. The applicable method and testing coverage depend on the product standard and project requirements.
Is hydrostatic testing required for every LSAW steel pipe?
Hydrostatic testing requirements depend on the applicable product standard and purchase specification. For pressure-service pipes, hydrostatic testing is commonly an important part of final quality verification.
What should buyers check on anti-corrosion coated LSAW pipes?
Buyers should check coating appearance, thickness, holiday detection results, adhesion where required, pipe-end condition, and any repaired areas according to the applicable coating specification.
Why is traceability important before LSAW pipe delivery?
Traceability connects each finished pipe with its heat number, material records, inspection results, and identification markings. It helps buyers verify that the supplied pipes correspond to the products that were manufactured and inspected according to the order requirements.
Read More:
How To Choose The Right LSAW Steel Pipe Manufacturer For Your Project?
What Are The LSAW Pipe Sizes, Dimensions And Wall Thickness?