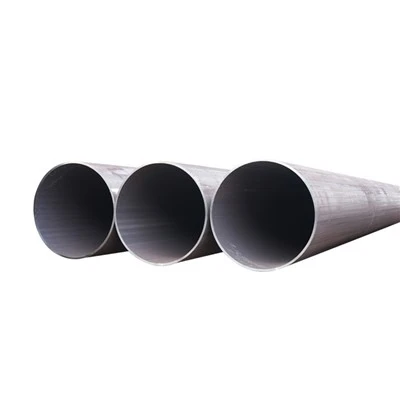
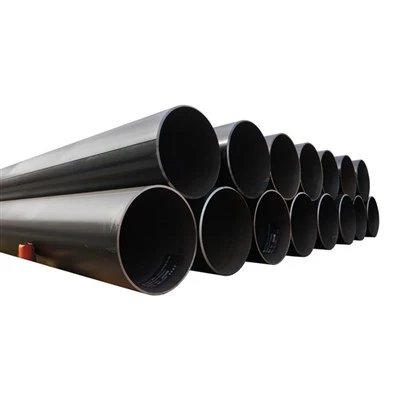
How can steel pipe quality remain reliable throughout production? The answer lies in a full-process inspection and quality control system covering raw materials, manufacturing, finished products, and final delivery. At Huayang Steel Pipe, quality control begins when raw materials arrive and continues through standardized production, professional testing, dimensional verification, traceability, and pre-shipment inspection. This systematic approach helps ensure that every steel pipe meets the required standards before leaving the factory.
How Does Full-Process Quality Control Work?
Steel pipe quality cannot be determined by a single inspection at the end of production. Material composition, forming accuracy, welding quality, dimensional tolerance, and pressure performance can all affect the final product. A reliable steel pipe manufacturer therefore needs a quality management system that controls critical parameters throughout the entire manufacturing process.
Raw Material Inspection Comes First
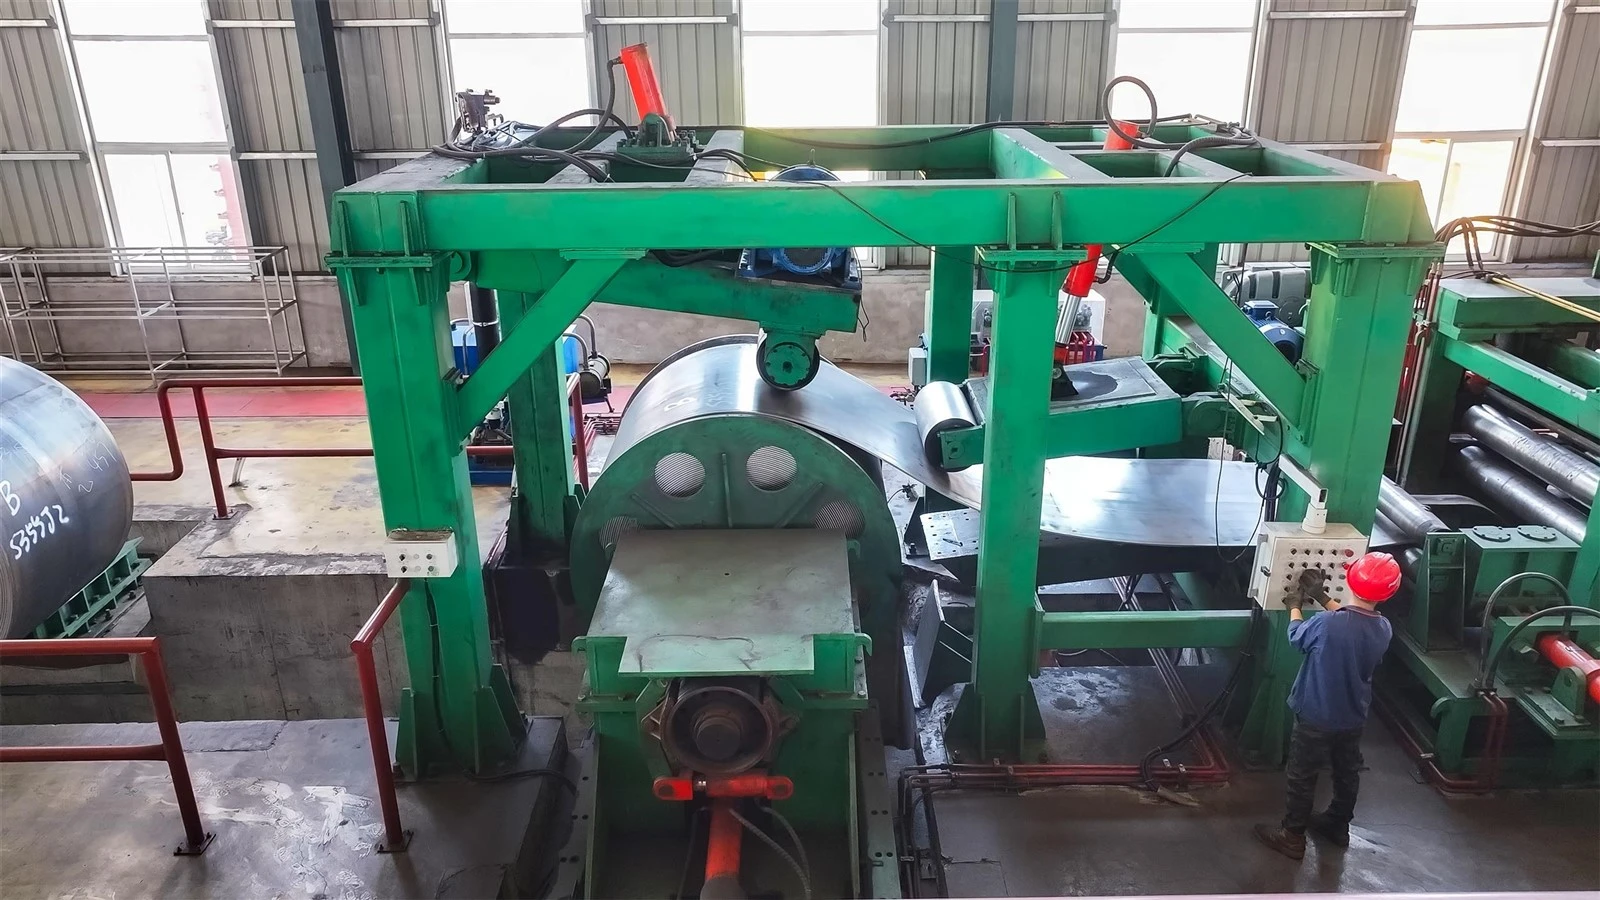
Before steel plates or coils enter production, their quality needs to be verified against the purchase specification and applicable standard. Material identification, dimensions, surface condition, and relevant material documentation are checked to ensure that the correct raw material is being used.
Material Traceability
Traceability is an important part of modern steel pipe quality management. Heat numbers and material records allow production personnel and customers to connect finished steel pipes with their original raw materials. This creates a clear quality trail from incoming material to final product.
Why Incoming Inspection Matters
Starting with qualified raw materials reduces the possibility of quality problems later in production. For pipeline and structural projects, where steel grade and mechanical properties are critical, controlling material at the beginning provides a foundation for subsequent forming, welding, testing, and inspection.
Standardized Production Controls Every Step
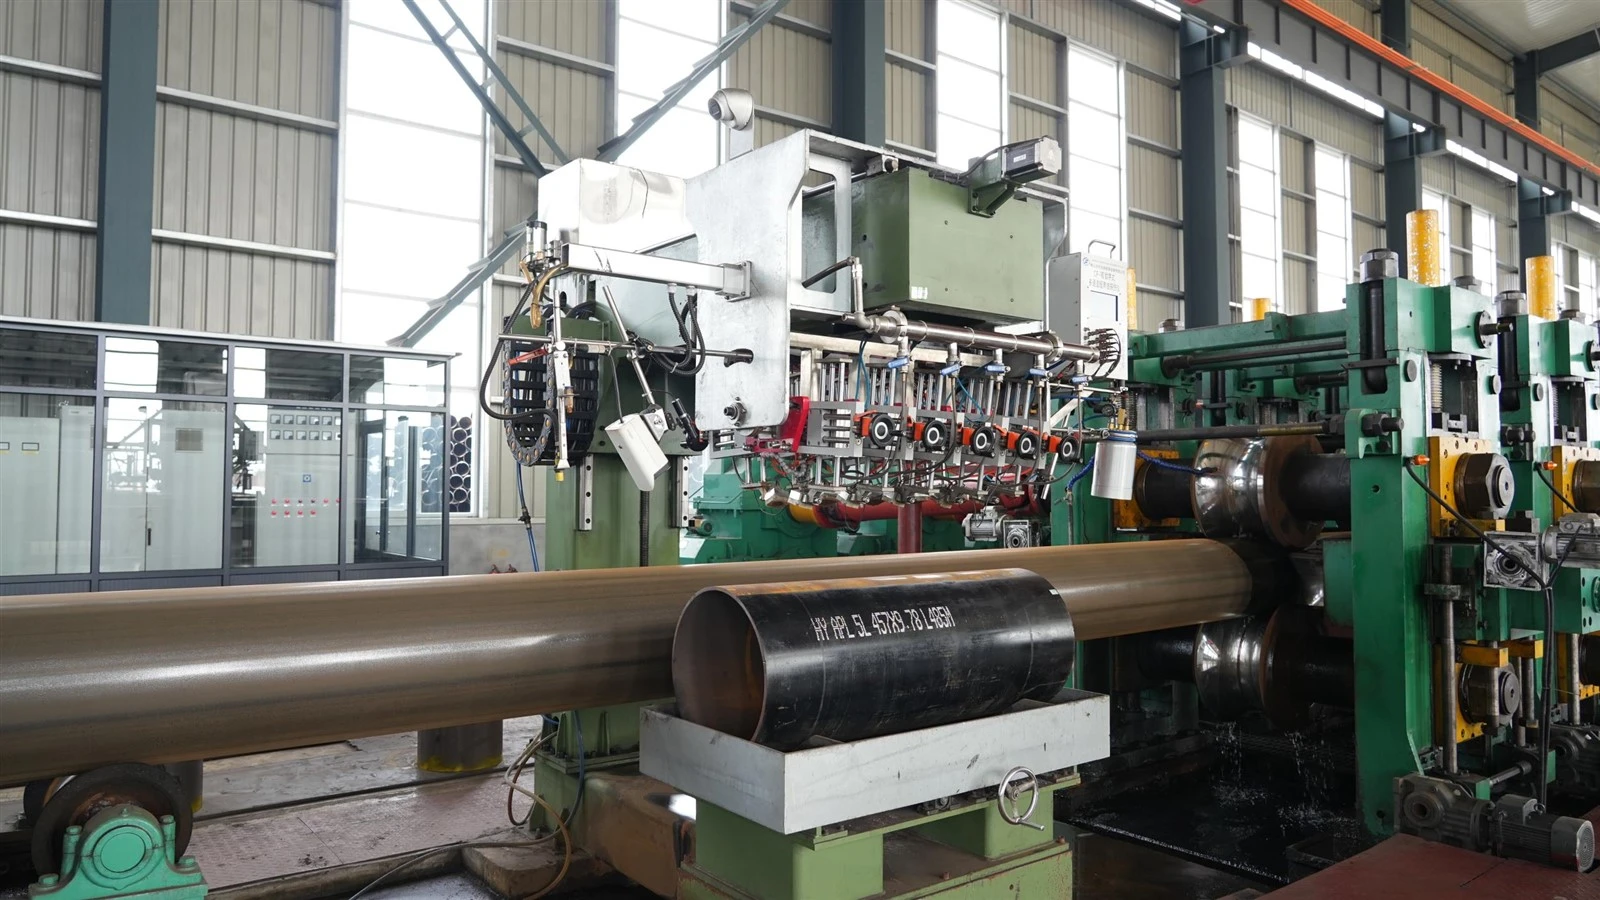
After raw materials pass inspection, production is carried out according to defined manufacturing procedures. Different steel pipe processes require different control points. For HFW steel pipe, attention is placed on forming, high frequency welding parameters, sizing, and dimensional accuracy. For LSAW steel pipe, plate forming, tack welding, internal and external submerged arc welding, expansion, and final sizing require careful control.
Welding Quality Is a Key Focus
The welded joint is one of the most important areas requiring inspection. Stable welding parameters and controlled production conditions help achieve consistent weld quality. Depending on the applicable standard and project requirements, nondestructive testing can then be used to identify potential discontinuities without damaging the finished pipe.
What Tests Are Used to Verify Steel Pipe Quality?
Finished steel pipes undergo a series of inspections designed to verify different aspects of product performance. No single test can evaluate every characteristic, so manufacturers combine nondestructive testing, pressure testing, dimensional inspection, and other quality checks according to the applicable specification.
Ultrasonic Testing Detects Internal and Weld Defects
Ultrasonic testing, or UT, uses high-frequency sound waves to examine the material and welded area. Changes in the reflected signal can indicate discontinuities that may not be visible from the pipe surface.
Non-Destructive Inspection
One major advantage of ultrasonic testing is that it can inspect the steel pipe without damaging the product. For welded steel pipes, this makes UT an important tool for evaluating weld integrity and supporting consistent production quality.
Supporting Reliable Pipeline Performance
For steel pipes used in oil and gas, water transmission, structural engineering, and other demanding applications, identifying potential internal or weld-related defects before delivery can significantly reduce quality risks during installation and operation.
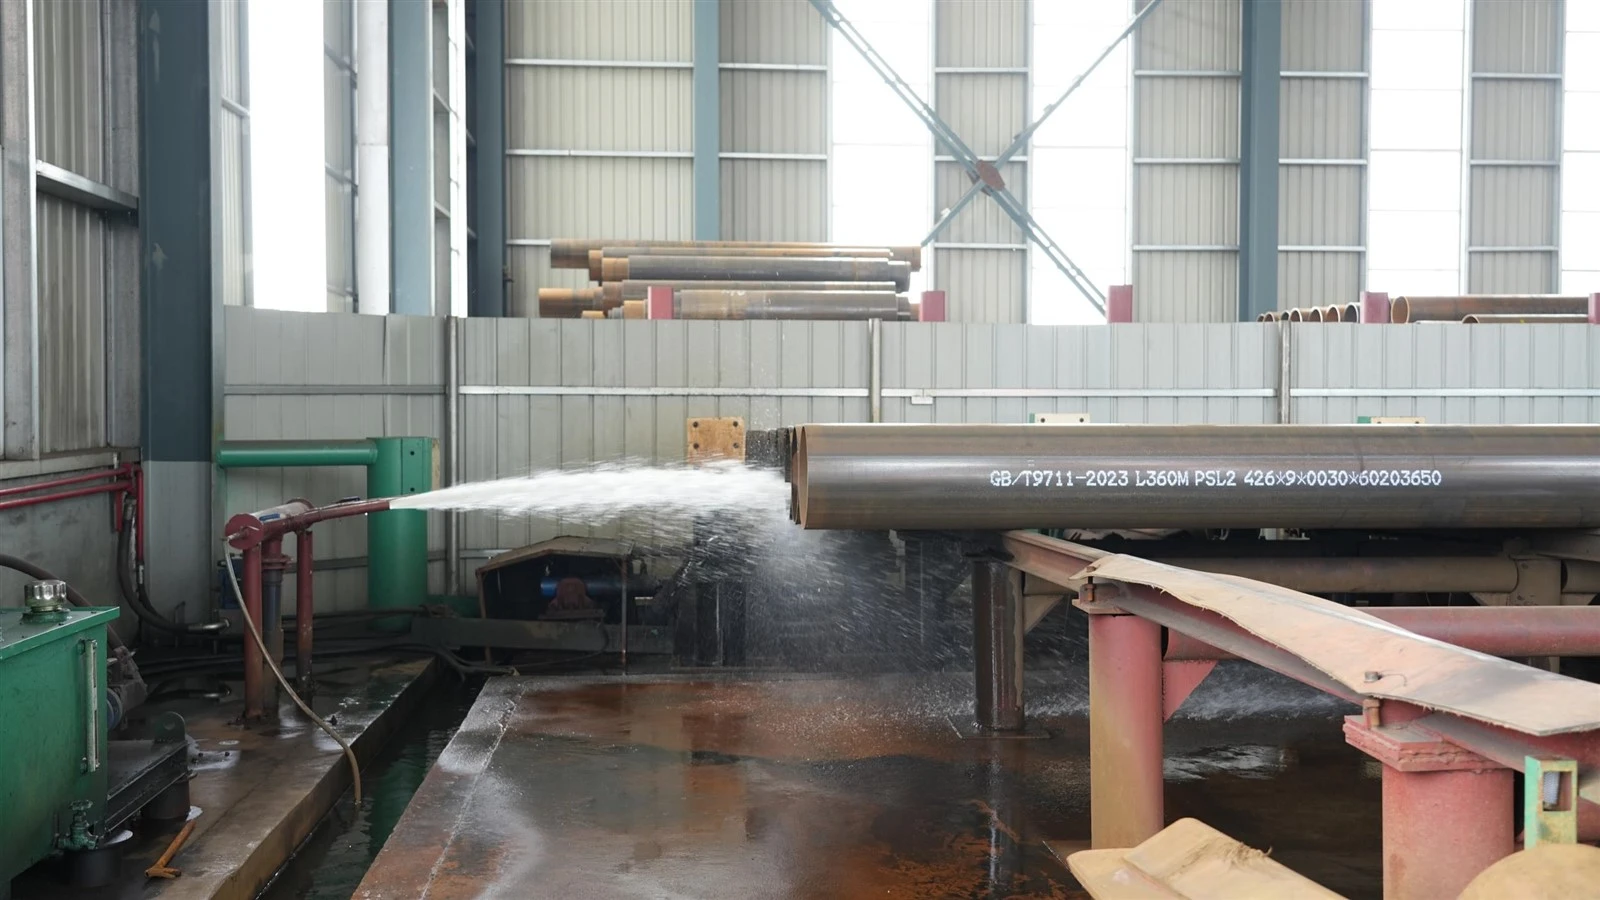
Hydrostatic Testing Verifies Pressure Resistance
Hydrostatic testing evaluates the pipe's ability to withstand a specified internal water pressure for a defined period according to the applicable standard. During the test, the pipe is filled with water and pressurized under controlled conditions.
This inspection is particularly important for pressure-containing applications. A qualified hydrostatic test provides additional assurance that the finished pipe can meet the required pressure performance before it is shipped to the customer.
Which Inspection Items Matter Before Steel Pipe Delivery?
Final inspection brings together the results of production and testing. Before shipment, steel pipes need to be checked against the order requirements, applicable standards, and customer specifications. This helps ensure that the products delivered are consistent with the approved technical requirements.
| Inspection Item | Main Purpose | Typical Quality Focus |
|---|---|---|
| Raw material inspection | Verify incoming materials | Steel grade, dimensions, surface condition, documentation |
| Ultrasonic testing | Detect internal or weld discontinuities | Weld integrity and material condition |
| Hydrostatic testing | Verify pressure performance | Leakage and pressure resistance |
| Residual magnetism inspection | Check magnetic properties after processing | Residual magnetic field control |
| Dimensional inspection | Verify product accuracy | Outside diameter, wall thickness, length and shape |
| Visual inspection | Check external condition | Surface quality, weld appearance and pipe ends |
| Documentation review | Confirm traceability | Heat number, inspection records and test certificates |
Dimensional Accuracy Cannot Be Overlooked
Even when the material and weld quality are acceptable, dimensional accuracy remains important. Outside diameter, wall thickness, length, straightness, end condition, and other dimensional characteristics may directly affect transportation, installation, welding, and connection on site.
Consistency Supports Easier Installation
For large pipeline projects, dimensional consistency can help improve field assembly efficiency. Pipes that remain within the specified tolerances are easier to match with fittings, joints, valves, and other pipeline components.
Data Traceability Strengthens Quality Assurance
Inspection is more valuable when the results can be traced back to a specific production batch or individual pipe. Clear records allow quality personnel and customers to review inspection information and establish a documented connection between the product, raw material, manufacturing process, and test results.
At Huayang Steel Pipe, full-process quality control is integrated into steel pipe manufacturing rather than treated as a final-stage formality. The company produces HFW and LSAW steel pipes for applications including oil and gas transportation, water transmission, infrastructure, and industrial projects. Its quality management system covers raw material inspection, standardized production, nondestructive testing, hydrostatic testing, dimensional inspection, and supporting documentation.
For demanding projects, reliable steel pipe quality depends on more than the appearance of the finished product. It requires controlled materials, stable manufacturing processes, professional testing, accurate measurements, and complete traceability. By checking critical quality indicators throughout the production process and confirming that products meet requirements before shipment, Huayang Steel Pipe aims to provide steel pipes that perform reliably under high pressure, long-term operation, and complex working conditions.
Qualified before delivery means greater confidence during installation and operation.
Read More: